Scissor Truss Calculator
Cathedral ceilings are bought with structural effort: every inch of lifted bottom chord adds thrust at the walls and force in the chords. This tool prices that trade in numbers — clearance, chord lengths, and a thrust index for your exact span and pitches.
Cathedral Clearance Calculator — Scissor Truss Geometry
Enter span and both chord pitches to see the ceiling space a scissor truss buys — and what it costs in thrust.
Ridge height
6 ft 0 in
top chord above wall plate
Cathedral rise
3 ft 0 in
ceiling lift at center
Center gap
3 ft 0 in
the tool's Truss Depth
Top chord length
13 ft 5 in
per side, no overhang
Bottom chord length
12 ft 4 in
per side, heel to center
A King Post truss on the same walls shows 0 kip thrust — every pound of scissor thrust here is new demand on your wall plates.
Balanced scissor geometry: bottom pitch at or below half the top pitch keeps forces moderate.
How This Scissor Truss Calculator Works
A scissor truss replaces the flat bottom chord of a King Post with two members that climb from the heels toward the centerline. That single change drives every number on this page. The calculator takes three inputs you can measure or choose on paper — building span, top-chord pitch, and bottom-chord pitch — and resolves the geometry the same way a truss designer’s layout software does:
- 1Ridge height = (span ÷ 2) × top pitch ÷ 12. A 24 ft span at 6/12 puts the peak 6 ft above the wall plates.
- 2Cathedral rise = (span ÷ 2) × bottom pitch ÷ 12. This is the ceiling height you gain at the center of the room — the entire reason anyone orders a scissor.
- 3Center gap = ridge height − cathedral rise. This is the vertical daylight between the two chords at midspan — the value the Structural Analysis tab calls Truss Depth.
- 4Chord lengths follow from the pitch ratios through Pythagoras, giving the per-side lengths you need for material takeoffs before overhangs are added.
The fifth output — the thrust index — is the one most ceiling truss calculators omit. It estimates the horizontal force the finished truss delivers to each wall plate, using the standard arch relation H ≈ wL²/(8·rise) with a uniform roof load of 1 kip per foot. Because a King Post’s flat bottom chord produces zero thrust, the index is effectively a measure of what the scissor geometry costs you in wall design.
Ceiling Truss Design: Clearance vs. Wall Thrust
The defining tension in ceiling truss design is that the two things you want move in opposite directions. Raise the bottom chord for a roomier cathedral ceiling and the roof becomes more arch-like: member forces climb and the wall plates feel more push. Flatten it for easier structure and the ceiling flattens with it. The bars below show the thrust index at a 6/12 top pitch for a 1 kip/ft uniform load — the scissor’s cost of admission grows in a straight line with span, because thrust scales with L² divided by a rise that itself scales with L.
💡 Tip: if the thrust index at your span looks intimidating, remember it assumes both truss ends rigidly held. Real resistance comes from the wall itself, the floor diaphragm tying the two walls together, and ceiling ties — which is why scissor trusses below about 32 ft usually pass without special wall design, while longer ones deserve a conversation with your truss manufacturer.
What Truss Depth Does to Scissor Truss Member Forces
“Truss Depth” in the Structural Analysis tab is the vertical gap between the top chord and the rising bottom chord at midspan — the center-gap output of the calculator above. Shrink it and the ceiling climbs, but the chords must work harder. The table below is not a hand estimate: each row was solved with the actual stiffness-method engine behind the calculator, using a 24 ft span, 6 ft wall height, and a 2 kip point load on every top-chord joint.
| Truss Depth (ft) | Cathedral Rise (ft) | Top Chord Force (kip) | Bottom Chord (kip) | Peak Web (kip) | Load Level |
|---|---|---|---|---|---|
| 1.0 | 5.0 | −53.67 (compression) | +52.00 (tension) | +43.82 | High |
| 1.5 | 4.5 | −35.78 (compression) | +34.18 (tension) | +27.71 | Moderate |
| 2.5 | 3.5 | −21.47 (compression) | +20.00 (tension) | +14.67 | Low |
| 3.5 | 2.5 | −15.33 (compression) | +14.01 (tension) | +8.89 | Lowest |
Read the ratios, not just the rows: going from a 2.5 ft depth to a 1.0 ft depth buys 2.5 extra feet of ceiling rise but multiplies the top-chord compression by roughly 2.5× (−21.47 → −53.67 kip). The same run in the other direction — from the 1.5 ft default to 3.5 ft — cuts peak chord force by 57% while surrendering 2 ft of cathedral height. This is the page’s core trade in one sentence: every inch of clearance is purchased with member force, at an exchange rate that worsens as the gap closes.
Open model at 1.5 ft depth →
The Scissor preset, 24 ft × 6 ft, preloaded in the Structural Analysis tab. Watch the force table as you shrink the depth input.
Compare at 2.5 ft depth →
Same span and loads with a deeper center gap — the member forces drop by about a third, and the ceiling drops with them.
⚠️ Warning — the shallower limit: as the center gap approaches zero, the two chords converge and the web forces explode nonlinearly. Below roughly 1 ft of depth on a 24 ft span, the numbers in this table stop being conservative and the geometry starts behaving like a pair of crossing beams rather than a truss. If your dream ceiling needs a depth under about span/24, budget for an engineered design rather than a prescriptive one.
Interior Clearance by Span: A Ceiling Trusses Reference Table
The most common way people shop for ceiling trusses is by span: “what will a 24 ft great room feel like?” The table below answers with the standard balanced geometry — a 6/12 top chord and a 3/12 bottom chord — and assumes 8 ft wall plates. Cathedral height is measured to the highest ceiling point at the room’s centerline; the slope means walls-side ceilings stay at the traditional 8 ft.
| Span (ft) | Ridge Height (ft) | Cathedral Rise (ft) | Ceiling at Center (ft)* | Thrust Index (kip) | King Post Ceiling |
|---|---|---|---|---|---|
| 16 | 4.0 | +2.0 | 10.0 | 16 | No cathedral (flat at 8 ft) |
| 20 | 5.0 | +2.5 | 10.5 | 20 | No cathedral (flat at 8 ft) |
| 24 | 6.0 | +3.0 | 11.0 | 24 | No cathedral (flat at 8 ft) |
| 28 | 7.0 | +3.5 | 11.5 | 28 | No cathedral (flat at 8 ft) |
| 32 | 8.0 | +4.0 | 12.0 | 32 | No cathedral (flat at 8 ft) |
| 36 | 9.0 | +4.5 | 12.5 | 36 | No cathedral (flat at 8 ft) |
| 40 | 10.0 | +5.0 | 13.0 | 40 | No cathedral (flat at 8 ft) |
*With 8 ft wall plates; add your wall height difference directly.
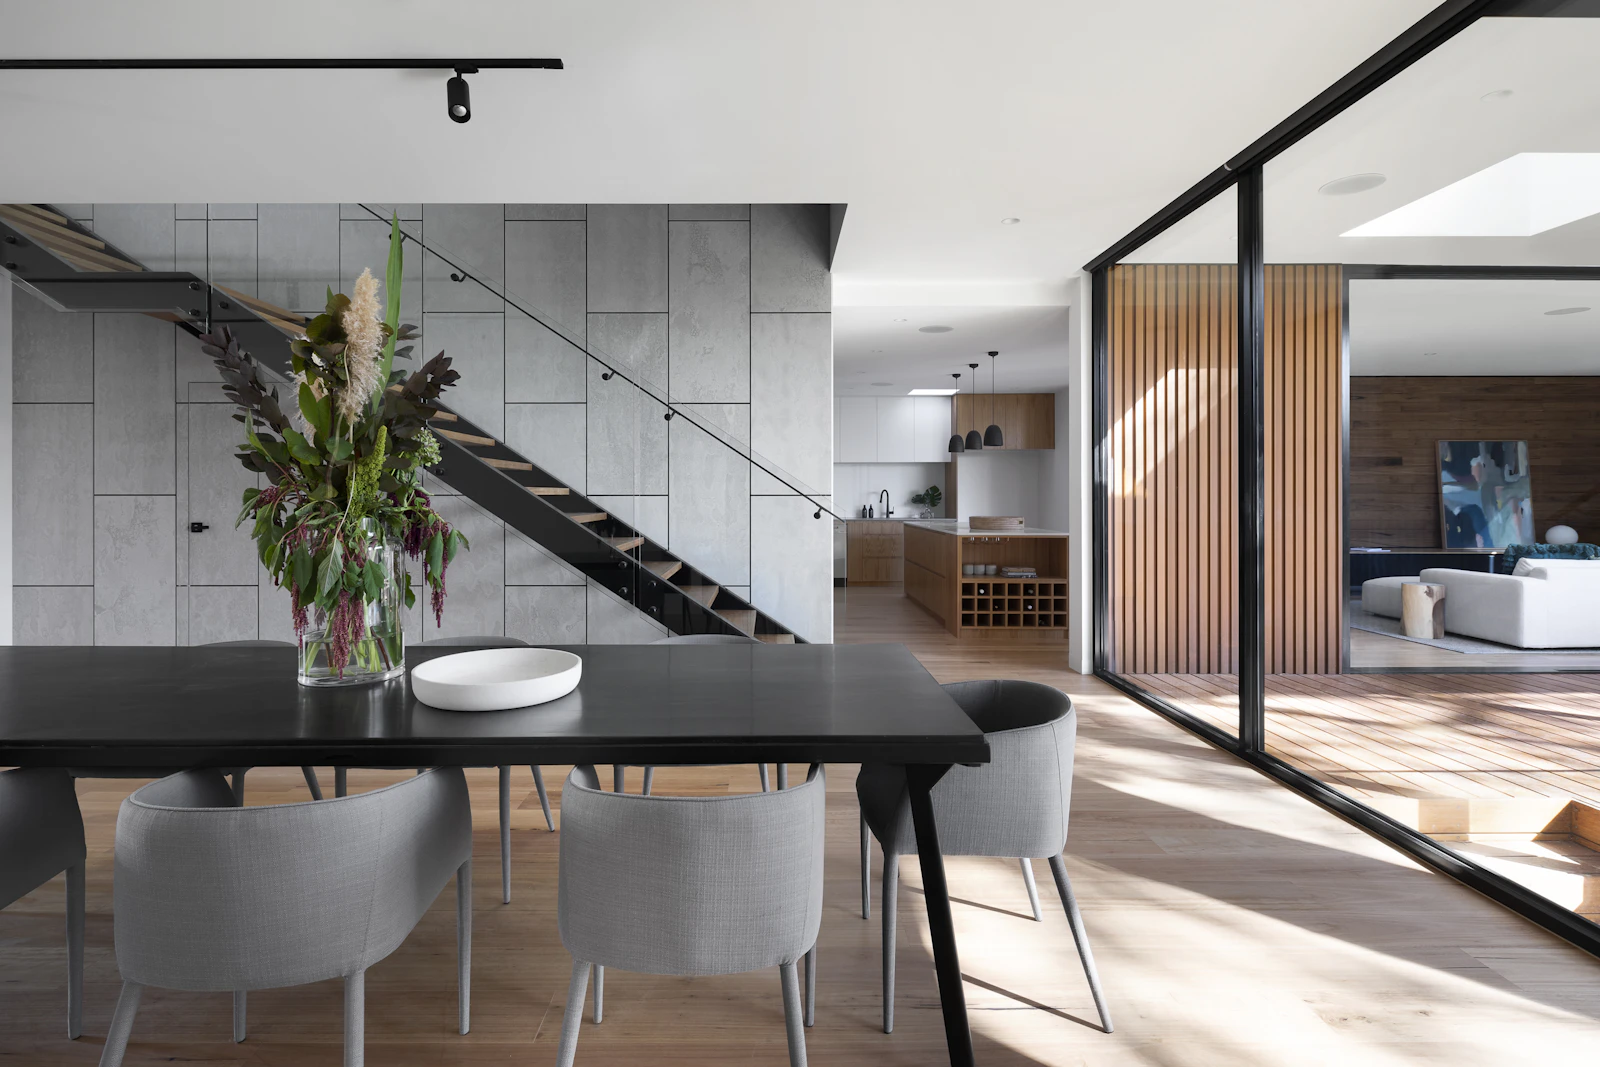 The space the bottom chord buysPhoto: Unsplash
Reading the table like a designer
- ▸ Ceiling height at center grows only 0.5 ft per 4 ft of extra span — the 3/12 bottom pitch is a gentle climb, which is why these rooms feel expansive rather than tunnel-like.
- ▸ The thrust index grows linearly (16 kip at 16 ft → 40 kip at 40 ft), so wall and tie-down demands escalate exactly in proportion to span at fixed pitches.
- ▸ For comparison, the King Post column is structurally identical at every span: flat 8 ft ceiling, zero thrust. The scissor premium is constant relative to geometry, not span.
Scissor vs. King Post: Choosing the Right Ceiling Truss
Both shapes span the same room with the same top chord — the entire difference lives below the rafters. This comparison is the decision sheet for a truss ceiling, quantified for a 24 ft span at 6/12 pitch with the balanced 3/12 scissor bottom chord.
| Property | Scissor Truss (3/12 bottom) | King Post Truss (flat bottom) |
|---|---|---|
| Ceiling shape | Cathedral, +3.0 ft at center | Flat at wall-plate height |
| Peak chord force (24 ft, 2 kip/joint) | ≈ −35.8 kip top / +34.2 kip bottom | ≈ −24 kip top / +24 kip bottom |
| Horizontal thrust at walls | ≈ 24 kip shared (arch action) | 0 kip (vertical reactions only) |
| Web layout | Zig-zag diagonals, longer webs | Single king post, shortest webs |
| Best for | Great rooms, dining halls, churches | Bedrooms, garages, attics below |
| Wall design implication | Ties or engineered walls advised ≥ 32 ft | Standard wall framing |
❌ Don’t: don’t specify a scissor truss for every room on the plan because it looks good in the great room. Each scissor imports the thrust problem into that wall line, and mixing scissor and flat-bottom trusses on the same bearing wall produces uneven deflection that shows up as cracked drywall at the transition. Confine them to the rooms that earn them.
Scissor Truss Calculator FAQ
What does a scissor truss calculator actually tell me?▼
A scissor truss calculator answers three questions at once: how much cathedral ceiling space the bottom chord creates at midspan, how long each top and bottom chord is so you can order material, and how the geometry redistributes forces compared with a flat-bottomed truss. This page's calculator adds a thrust index — the horizontal push a scissor truss delivers to both wall plates, which a King Post truss never produces. For full member-by-member forces, the Structural Analysis tab preloaded with the Scissor preset gives every axial force, displacement, and reaction.
How much ceiling height does a scissor truss add?▼
The cathedral rise at the centerline is half the span times the bottom-chord pitch divided by 12. A 24 ft room with a 3/12 bottom chord gains 3 ft of ceiling height at the center relative to a flat ceiling at the wall plates. At a 6/12 top pitch, that 3/12 bottom chord is exactly half — the balanced default most manufacturers assume. Every row of the span table above shows the paired numbers so you can read the gain for your span directly.
What is the best pitch for ceiling trusses?▼
For a truss ceiling that feels spacious without overloading walls, keep the bottom-chord pitch between one-third and one-half of the top-chord pitch. A 6/12 top with a 3/12 bottom is the residential workhorse: it lifts the ceiling 25% of the half-span while keeping chord forces within about 15% of an equivalent King Post. Steeper bottom chords (above 3/4 of the top pitch) push thrust and member forces up steeply and usually need heavier plates or a heel tie engineered in.
Do scissor trusses push the walls outward?▼
Yes — that is the defining trade-off of this ceiling truss design. When both truss ends are fixed to the walls (the real-world condition), the sloped bottom chord acts like an arch and delivers a horizontal thrust estimated by H ≈ wL²/(8·rise). At 24 ft span, 3/12 bottom pitch, and a 1 kip/ft roof load, that is about 24 kip of outward push shared between the two wall plates. The calculator's Structural Analysis tab models a pin and a roller, which is the statically determinate textbook setup: it isolates member forces cleanly, and the thrust appears in the real building instead.
How is a scissor truss different from a King Post truss?▼
A King Post truss has a flat bottom chord, so it produces a flat ceiling and vertical-only reactions. A scissor truss raises that bottom chord into two sloping members, trading structural efficiency for open space: chord forces increase, webs re-arrange into a zig-zag, and horizontal thrust appears at the supports. The comparison table above quantifies the difference — at identical span and pitch, expect roughly 20–60% higher peak chord forces depending on how aggressive the bottom chord pitch is.
Can I open the calculator with a scissor truss already loaded?▼
Yes. Every 'Open in the Structural Analysis tab' button on this page carries an encoded link that preloads the Scissor preset — one at 1.5 ft truss depth and one at 2.5 ft — so you can compare member forces between the two depths without re-entering anything. The model, loads, and units rebuild instantly on any device from the link alone.
 Scissor geometry, hoisted and bracedPhoto: Unsplash
Related Guides & Calculators
Attic Truss Calculator
Attic truss calculator with a room-in-truss size chart: usable room width and height by span, chord load differences, and bonus room planning data.
Gambrel Truss Calculator
Gambrel truss calculator: the two-slope angle method, section lengths, barn roof height by span, and a full 12 ft gambrel roof example.
Roof Truss Design Calculator
Roof truss design calculator and build-your-own workflow: pick a type, set span and pitch, run member forces, and hand clean numbers to your supplier.
Shed Roof Truss Calculator
Shed roof truss design calculator for mono pitch and lean-to roofs: one-slope geometry, wall connection checks, and a full 12 ft shed worked example.
Floor Truss Calculator
Floor truss calculator for open-web and flat truss design: depth-vs-span tables, L/360 deflection checks, plumbing routing wins, and a preloaded model.
Steel Truss Calculator
Steel truss calculator for metal truss design: set E = 29,000 ksi, compare steel vs wood member forces on the same frame, and use the section-area table.
Bridge Truss Calculator
Bridge truss calculator with one-click Pratt, Howe and Warren models: same load, three force tables, and classroom-ready comparison steps.
Truss Analysis Calculator
Free 2D truss analysis calculator with steps: model any truss, solve reactions, displacements and member forces, and audit the full stiffness report.
Truss Load Calculator
Truss load calculator that converts psf roof loads into joint point loads: tributary width, dead, live and snow values, worked examples, and deep-linked models.
Roof Truss Span Calculator
Roof truss span calculator: turn span and pitch into truss length, ridge height, and angle — with 4/12 and 6/12 quick examples and plumb cut angles.
Truss Cost Calculator
Truss cost calculator: price ranges by span and pitch, weight and delivery estimates, labor factors, and the spec list to send manufacturers.
Truss Spacing Calculator
Truss spacing calculator: 16 vs 24 inch on-center logic, the truss count formula, load-span-spacing limits, and rafter spacing comparisons.
Roof Truss Calculator Metric
Free metric roof truss calculator for UK, Australia, NZ & Canada: span, pitch in degrees, truss length and height in mm, with C24/MGP10 timber notes.
Rafter Length Calculator
Free rafter length calculator: turn span, pitch and overhang into rafter length, plumb cut angle and birdsmouth seat cut, with 4/12-12/12 tables.
King Post Truss Calculator
King post truss calculator: preload a 16 ft model, hand-check member forces, size the post, and see span-to-rise rules and curved-bottom variants.
Method of Joints & Sections — How to Calculate Truss Forces
Learn to calculate truss forces by hand: the method of joints rule set, two fully worked examples, a method of sections shortcut, a printable truss calculations worksheet, and stress-ratio strength checks — each verifiable in the free calculator.
Roof Truss Types — Parts, Names & Anatomy Explained
A visual encyclopedia of roof truss types: King Post, Queen Post, Fink, Howe, Pratt, Warren, Scissor, Gambrel, Attic, Mono, Parallel Chord, Girder and A-Frame — each with a diagram, span range, strengths and watch-outs, plus a parts-of-a-truss glossary.
Common Truss Sizes — Charts by Span (12–40 ft)
A quantified reference for common truss sizes: a master chart from 12 ft to 40 ft spans with chord sizes (2x4 vs 2x6), web configurations, spacing and applications, plus per-span detail blocks and a truss count calculator.
Prefabricated Wood Roof Trusses — How They're Made & Ordered
The only factory-side guide on this site: how prefabricated wood roof trusses are manufactured — design software, jigs, hydraulic plate presses, engineered lumber — plus the custom-truss ordering workflow, typical lead times, and the questions to ask roof truss manufacturers before you order.
Pole Barn Trusses — Post-Frame Truss Design & Spacing
An application guide to pole barn trusses: why post-frame buildings use wide 8-foot truss spacing, steel vs wood comparisons, ready-to-model 30 ft and 40 ft barn truss schemes with deep links into the calculator, and the full purlin-and-truss layout sequence from pole to ridge.
PLTW 2.1.7 Calculating Truss Forces — Worked Walkthrough
A methodology-first walkthrough of PLTW POE Activity 2.1.7 calculating truss forces: reaction steps, joint-by-joint equilibrium on a 30° Warren truss with a 1 lb center load, section-cut verification, and a five-test answer-checking routine — every number reproducible in the free calculator.
Truss Calculation Software Compared: Excel, MATLAB, SkyCiv
A scenario-based comparison of truss calculation software: browser calculators for quick force checks, Excel templates for repeated geometry, MATLAB and Python scripts for batch studies, MDSolids for coursework, and SkyCiv, Medeek, MiTek or ETABS for engineered and manufactured work.
Timber Frame Trusses — Heavy Timber, Glulam & Joinery Guide
A structural tour of timber frame trusses: how heavy timber differs from light prefab, the king post, queen post, hammerbeam and cruck forms with their span envelopes, glulam grades including 24F-1.8E, and the load path through mortise-and-tenon pegged joints — with a free span checker.
Related Specialty Truss Calculators
Different jobs pull different levers: a scissor trades wall thrust for cathedral space, a shed roof trades symmetry for a single slope, and a bridge deck loads the bottom chord instead of the top. These purpose-built pages run the numbers for the structure you are actually building.
Attic Truss Calculator
Attic truss calculator with a room-in-truss size chart: usable room width and height by span, chord load differences, and bonus room planning data.
Gambrel Truss Calculator
Gambrel truss calculator: the two-slope angle method, section lengths, barn roof height by span, and a full 12 ft gambrel roof example.
Roof Truss Design Calculator
Roof truss design calculator and build-your-own workflow: pick a type, set span and pitch, run member forces, and hand clean numbers to your supplier.
Shed Roof Truss Calculator
Shed roof truss design calculator for mono pitch and lean-to roofs: one-slope geometry, wall connection checks, and a full 12 ft shed worked example.
Floor Truss Calculator
Floor truss calculator for open-web and flat truss design: depth-vs-span tables, L/360 deflection checks, plumbing routing wins, and a preloaded model.
Steel Truss Calculator
Steel truss calculator for metal truss design: set E = 29,000 ksi, compare steel vs wood member forces on the same frame, and use the section-area table.
Bridge Truss Calculator
Bridge truss calculator with one-click Pratt, Howe and Warren models: same load, three force tables, and classroom-ready comparison steps.
Truss Analysis Calculator
Free 2D truss analysis calculator with steps: model any truss, solve reactions, displacements and member forces, and audit the full stiffness report.
Truss Load Calculator
Truss load calculator that converts psf roof loads into joint point loads: tributary width, dead, live and snow values, worked examples, and deep-linked models.
Roof Truss Span Calculator
Roof truss span calculator: turn span and pitch into truss length, ridge height, and angle — with 4/12 and 6/12 quick examples and plumb cut angles.
Truss Cost Calculator
Truss cost calculator: price ranges by span and pitch, weight and delivery estimates, labor factors, and the spec list to send manufacturers.
Truss Spacing Calculator
Truss spacing calculator: 16 vs 24 inch on-center logic, the truss count formula, load-span-spacing limits, and rafter spacing comparisons.
Roof Truss Calculator Metric
Free metric roof truss calculator for UK, Australia, NZ & Canada: span, pitch in degrees, truss length and height in mm, with C24/MGP10 timber notes.
Rafter Length Calculator
Free rafter length calculator: turn span, pitch and overhang into rafter length, plumb cut angle and birdsmouth seat cut, with 4/12-12/12 tables.
King Post Truss Calculator
King post truss calculator: preload a 16 ft model, hand-check member forces, size the post, and see span-to-rise rules and curved-bottom variants.