Disclaimer
The truss-calculator.com truss calculators produce planning estimates built on exact geometry and the direct stiffness method — not engineered designs or sealed submittals. Review these points to understand the limits of the tool and your responsibilities before the saw leaves the shelf.
Gravity Does Not Forgive Guesswork
Geometry is only a starting point. Always verify member sizes and connections against the code edition your jurisdiction enforces, use real load values from your building department rather than guesses, and have habitable or permitted work reviewed by a licensed engineer or a certified truss manufacturer. If any doubt exists, stop and call a professional.
Nine Things to Know Before You Rely on These Numbers
Tap each point to expand it — each one shapes how the results should be used.
01Results Are Planning Estimates
▼
Every rafter length, pitch factor, member count, cost figure, member force, and reaction on truss-calculator.com is computed from exact geometric formulas and the direct stiffness method applied to the model you build. These outputs are planning and educational figures to help you budget a roof package, verify a supplier quote, or cross-check a design idea. They are not a stamped design, a code-compliance determination, or an approved submittal.
02Not a Substitute for a Licensed Engineer or Truss Manufacturer
▼
This tool does not replace a licensed professional engineer, a certified truss manufacturer, or your local building department. For habitable structures, long spans, unusual loads, engineered lumber, production truss packages, or anything requiring a permit, retain a qualified professional who can size members, design connections, and seal the drawings before construction begins.
03Building Codes Vary by Jurisdiction
▼
The International Residential Code (IRC), International Building Code (IBC), and related standards are adopted, amended, and enforced differently in every state, province, and municipality — and Canada, the UK, Australia, and other countries use entirely different codes and load standards. Snow loads, wind zones, allowable spans, and fastening schedules differ between editions and jurisdictions. You are responsible for confirming that your structure complies with the code edition adopted in your area before you cut a single board.
04Output Is Only as Good as Your Input
▼
A span entered as 24 feet when the building is 25, a pitch read off a chart instead of measured on the existing roof, a load guessed from memory instead of taken from your local snow map — any of these changes the answer significantly. Measure the actual building width (not the planned one), measure existing pitches with a level rather than estimating, and double-check whether the load values you enter reflect your region before trusting any result.
05The Pin-Jointed Idealization Has Limits
▼
Structural analysis treats every truss as an assembly of two-force members connected by frictionless pins — the same idealization taught in classrooms. Real trusses have gusset plates and connections that introduce some bending, chords that are continuous rather than pinned, and bearing conditions that spread load differently than a point support. The solver's member forces are exact for the model, but the model is a simplification of the building, which is precisely the gap professional engineers are trained to close.
06Load Values Are Your Responsibility
▼
The structural tab applies whatever loads you enter — it does not look up your region's ground snow load, wind speed, or dead-load allowances, and it does not apply code load combinations (such as 1.2D + 1.6S) automatically. Snow drift at valleys, unbalanced snow, wind uplift at edges and corners, and future renovation loads are all cases where real loading differs from a uniform figure. Take load values from your local building department or the ASCE 7 tables for your zone, and have a professional apply the mandated combinations.
07Connections and Bracing Are Not Designed
▼
The calculators report member forces, not connection capacity. Gusset plates, nail and bolt schedules, hangers, hurricane ties, and the permanent bracing (lateral, diagonal, and web bracing) that keeps a real truss assembly stable are separate engineering and inspection tasks. An assembly can have perfectly sized members and still fail at its connections or without bracing — those checks are exactly what a truss manufacturer's sealed design includes.
08Compression Members Can Fail by Buckling
▼
A stress ratio below 1.0 does not guarantee safety for a compression member: long, slender members can buckle at loads well below the material's allowable stress, and the bracing spacing you plan determines which slenderness applies. Treat compression results as the start of a buckling conversation, not the end of one — and let a qualified professional verify slenderness against the bracing in your actual assembly.
09No Warranty — Use at Your Own Risk
▼
truss-calculator.com is provided "as is" without warranties of accuracy, fitness for a particular structure, or merchantability. Always verify geometry against your own measurements and structural results against a qualified professional's review, the manufacturer's specifications for any engineered products you use, and your building department's requirements. Follow the builder's rule: measure twice, calculate honestly, and never close in a structure that hasn't been framed and inspected where inspection is required.
Who Is Responsible for What on a Roof Job
A quick breakdown of where the calculators’ job ends, what a licensed professional must evaluate, and what you must verify at the building before construction.
The Calculators Provide
- Rafter, rake, and rise lengths from the span, pitch, and overhang you enter
- Pitch factor and sheathing area with the slope multiplier applied
- Rafter and purlin counts from your on-center spacing
- Material cost totals from the prices you enter
- Member forces, reactions, and deflections by the direct stiffness method
- The determinacy check (m + r = 2j) reported for every structural model
Professionals Must Evaluate
- Code load combinations, unbalanced snow, and wind uplift per your jurisdiction
- Member sizing, lumber grading, and species selection
- Connection design: gussets, nails, bolts, hangers, and ties
- Permanent bracing and buckling checks for compression members
- Bearing conditions, foundation adequacy, and diaphragm interaction
- Permits, inspections, and final code compliance
You Must Verify On-site
- Actual building width vs. the span you typed
- Measured pitch of any existing roof you are tying into
- Local snow, wind, and dead-load values from your building department
- Lumber grade, species, and moisture condition you are actually buying
- Support points: are the walls, posts, or beams real and adequate for the reactions
When “Close Enough” Is Not Close Enough
Consider a homeowner framing a 20-foot span with a Fink truss sized from a friend’s similar-looking shed — but the friend’s building sits in a region with a 20 psf ground snow load and this one sits where the map shows 50 psf, and the new build carries a storage loft on the bottom chord. Every member that was “fine” next door is now working well past its allowable stress, and the bottom chord — loaded the original design never imagined — is the first to show it.
The calculator gives you honest arithmetic about the loads you enter — which is exactly why the loads you enter must be real. Use the tool to get into the right conversation with your engineer or truss supplier, not to end it.
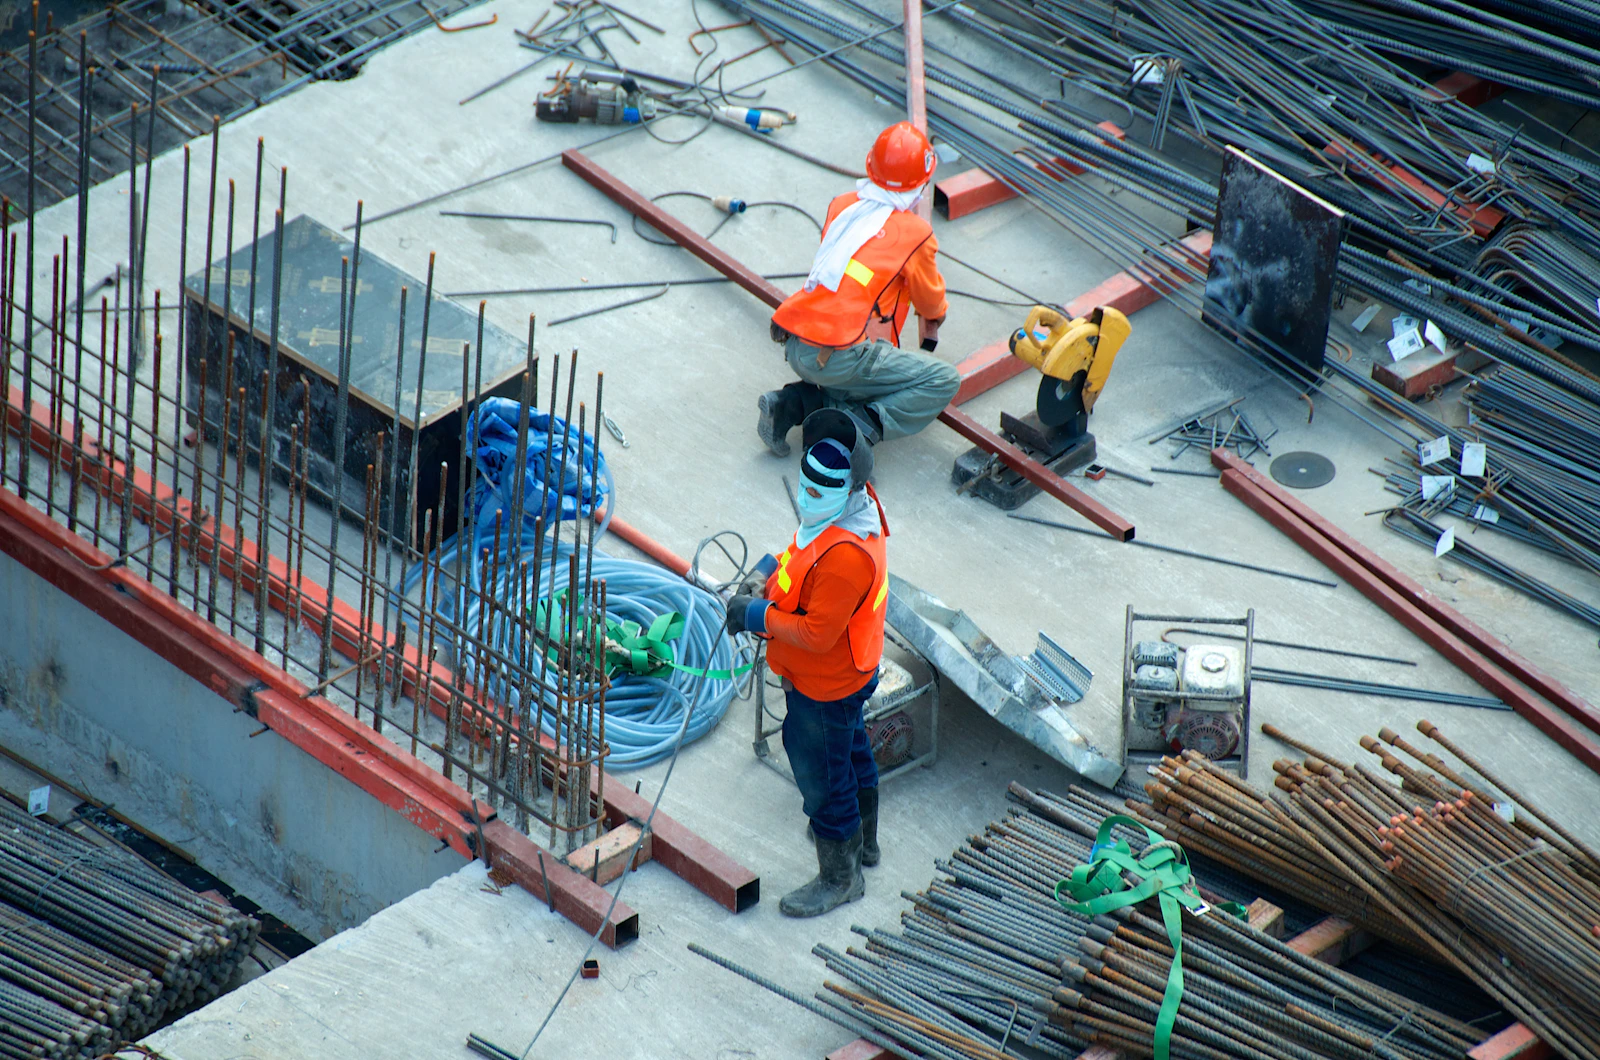 Models, not sealsPhoto: Unsplash
Where the Line Falls
The same calculation can be responsible planning or reckless shortcut — the difference is what it is used to decide. Two lists, no ambiguity.
What the Tools Are For
- Pre-sizing rafters, purlins, and sheathing orders before visiting the lumberyard
- Sanity-checking a supplier quote against your own takeoff
- Comparing how pitch, spacing, and overhang changes move lengths and counts
- Exploring member forces and load paths while learning structural analysis
- Preparing better questions for your engineer, truss manufacturer, or inspector
What the Tools Are Not For
- Substituting for a sealed engineering design on any permitted structure
- Selecting final member sizes without grade, species, and bracing verification
- Designing connections — gussets, fasteners, hangers, and ties are separate engineering
- Skipping load combinations, drift, uplift, or unbalanced-snow cases your code requires
- Bypassing permits, inspections, or the manufacturer's sealed truss package
Your Acknowledgement
By using truss-calculator.com, you acknowledge that you have read, understood, and agree to this disclaimer. The rafter lengths, material counts, cost figures, member forces, and reactions are provided for planning and educational purposes only. Truss Calculator is not liable for mis-cut lumber, failed inspections, structural failures, equipment damage, personal injury, or property damage arising from their use. If you do not agree, please do not use the tool.