Pole Barn Trusses: Post-Frame Spacing, Steel vs Wood, and 30–40 ft Schemes
The application guide for wide-span barn roofs: why post-frame buildings run 8-ft on-center spacing, when galvanized steel beats wood, ready-to-model 30 ft and 40 ft truss schemes — and the pole-to-ridge sequence that gets them standing straight.
Barn Truss Simulator — Count, Purlins & Loads for Your Post-Frame Building
Set the building size and the simulator lays out the truss lines, purlin rows, and per-truss loads using standard post-frame conventions.
Truss spacing
Frame type
Trusses needed
7
floor(48 ÷ 8) + 1
Purlin rows / slope
13
24 in o.c. up the slope
Steel sheets (36")
32
both slopes, 36 in coverage
Load per truss
11,200 lb
35 psf combined design load
BARN TRUSS LAYOUT — draft sheet
Building: 48 ft long × 40 ft clear span
Frame: prefab wood trusses @ 8 ft o.c.
Roof pitch: 6/12
Trusses: 7 (fencepost count: floor(48/8) + 1)
Purlin rows per slope: 13 @ 24 in o.c. (≈156 sticks)
Steel sheets (36 in coverage): 32
Design load per truss: ≈11,200 lb (35 psf combined)
Estimated truss weight: ≈678 lb each
Recommended profile: Howe/Pratt wood, 2x6 chords + web bracing
Why Pole Barn Trusses Sit 8 Feet Apart (and When They Don’t)
A pole barn roof truss carries a wider tributary strip than any house truss — 8 feet of roof instead of 2 — and the whole post-frame economy rests on that trade: fewer, heavier trusses, spread on widely spaced embedded poles, instead of a light frame on every wall stud line. The 8 ft figure is not a guess. It is the convergence of three constraints:
Steel panel spans
29-gauge panels span 2 ft of purlin, and purlins span the truss bay. At 8 ft bays, an on-edge 2x4 purlin sits right at its economical span limit — go wider and every purlin becomes a 2x6.
Pole economics
A 40×64 barn at 8 ft o.c. needs 9 truss lines and 18 poles; at 4 ft o.c. it needs 17 lines and 34 poles. Pole embedding, plumb checks, and concrete roughly double.
Truss capacity
An 8-ft tributary strip at 35 psf combined puts ≈11,200 lb on a 40 ft truss — squarely in 2x6-chord engineered territory, which prefab plants build every day.
The truss count itself is the fencepost formula the simulator uses: trusses = floor(building length ÷ spacing) + 1. A 48 ft barn at 8 ft o.c. takes 7 truss lines, not 6 — the +1 is the far gable, the line every first-time estimator forgets. Count bays, add one, and the number you order matches the number you lay out.
💡 When 8 ft bends: small sheds on 26–29-gauge panels tighten to 4 ft o.c. so thinner purlins work; steel-truss buildings routinely stretch to 10–12 ft because their C-purlins span farther. Always check the panel manufacturer’s maximum purlin spacing before you commit the truss layout — the panel, not the truss, is usually the constraint that snaps first.
Steel vs Wood Barn Trusses: Three Framing Routes Compared
Every post-frame roof is built one of three ways, and the right route follows your constraints — span, livestock versus storage, and whether the barn needs to survive a wash-down hose. For the 24–48 ft spans that cover most pole barns, prefab wood at 8 ft o.c. remains the benchmark; steel earns its premium at long clearspans and in corrosive environments; site-built rafters are the route that modern post-frame replaced.
| Framing route | Crew complexity | Erect time (40×60) | Durability behavior | Cost tier |
|---|---|---|---|---|
| Prefabricated wood trusses @ 8 ft o.c.Best Practice | Low — crane or skid-steer sets 20–40 lb-per-ft members | 25–35 crew-hr (40×60 barn) | Ground-contact hazard only at the poles; keep trusses dry above grade | $ (baseline) |
| Galvanized steel trusses @ 8–10 ft o.c. | Medium — bolted sleeves, different bracing logic | 30–40 crew-hr | Corrosion-proof in livestock barns; condensation drip without anti-sweat blanket | $$ (1.4–1.8× wood) |
| Site-built rafter framingDeprecated | High — ridge board, collar ties, purlin spans over 8 ft bays | 60+ crew-hr | Splice joints rot first; no engineered load path | $$ (labor-heavy) |
🪵 Wood wins when…
- ▸ Span is 50 ft or less — dimension lumber covers it at 2x6 chords
- ▸ You want to screw gates, tack boards, or shelves into the frame
- ▸ The barn is insulated and heated — wood doesn’t drip condensation
- ▸ A local truss plant can deliver in 2–4 weeks
🏗️ Steel wins when…
- ▸ Clear span runs 50–80 ft — riding arenas, machinery sheds
- ▸ Livestock wash-downs demand corrosion-proof framing
- ▸ 10–12 ft truss spacing cuts pole count on very long buildings
- ▸ Fire codes or insurance require non-combustible structure
❌ Don’t mix the bracing logics. Steel truss buildings brace through bolted purlin flanges and cable X-bracing; wood truss systems brace through nailed sheathing-style purlins and web bracing bundles. Framing a wood-truss barn with steel-brace assumptions (or the reverse) leaves the plane unbraced exactly where the two systems assume the other one did the work — the most expensive kind of redundancy is the kind nobody actually installed.
Ready-to-Model Schemes: 30 ft and 40 ft Barn Trusses
These two spans cover most barn conversations — a 30 ft machine shed and a 40 ft equipment barn. Each scheme below lists the exact inputs to load, and the buttons open this site’s free truss calculator with the model preloaded: press Calculate Forces and you get every member’s axial force, the support reactions, and the geometry — the same numbers a plant’s design software solves before cutting.
30 ft machine shed scheme
- ▸ Howe profile, 7.5 ft rise (6/12 pitch), 2 bays
- ▸ 2x4 chords suffice at 8 ft o.c. in moderate zones
- ▸ ≈460 lb per truss — telehandler or 3-person set
40 ft equipment barn scheme Most built
- ▸ Howe profile, 10 ft rise (6/12 pitch), 3 bays
- ▸ 2x6 top chord, web bracing mandatory, 8 ft o.c.
- ▸ ≈660 lb per truss — crane or telehandler set
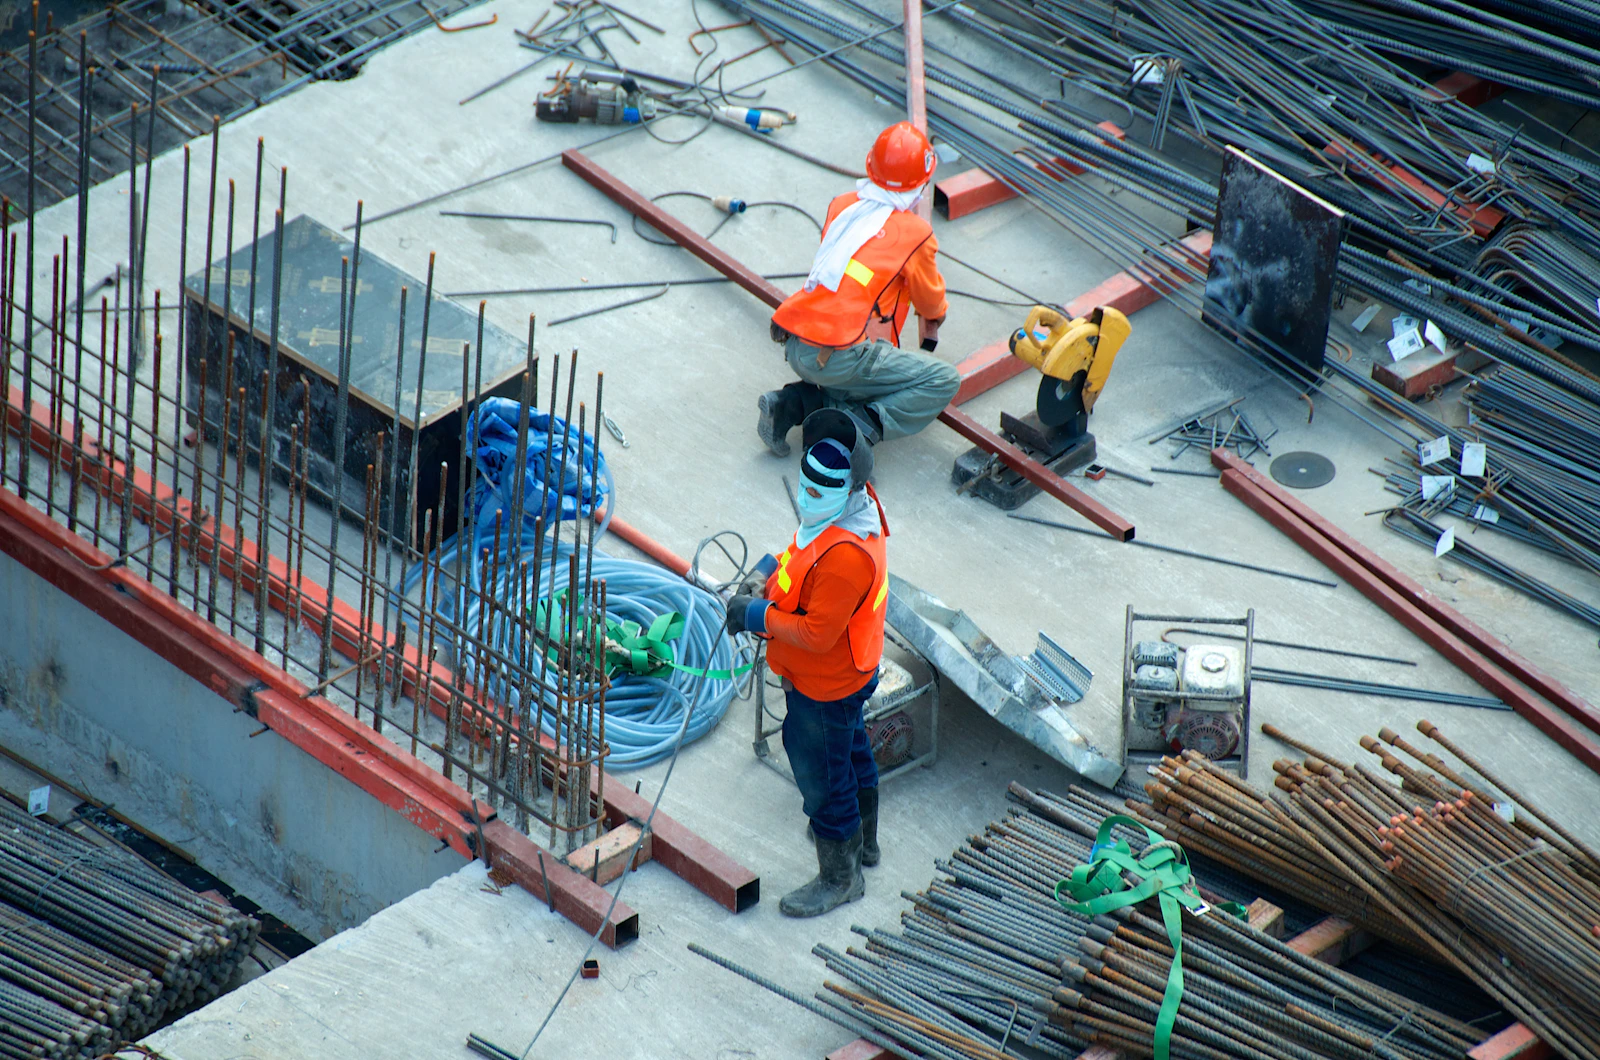 Brace, plumb, then purlin — in that orderPhoto: Unsplash
Reading the loaded model like a framer
- ▸ Top chords show compression (−): at 40 ft that is where 2x6s earn their keep.
- ▸ Bottom chord shows tension (+) under gravity load — never notch it for anything.
- ▸ Reactions land at the pole lines: those numbers size your pole embedment conversation with the supplier.
The Pole-to-Ridge Sequence: Eight Steps, Two Hard Stops
Wide spacing punishes sloppy sequence. At 2 ft o.c. a crooked truss hides in the crowd; at 8 ft o.c. it owns a whole bay of roof line. Execute the eight steps in order — each one locks the accuracy the next one depends on.
Set and verify every pole
Set poles to line and grade, then check each with a 4-ft level in two directions. Run a string line across the pole tops — a pole 1/4 in low gets shimmed or re-poured now, never after trusses are set.
Mark truss positions on the header
Snap layout marks every 96 in o.c. (or your chosen spacing) along the header beam. Marking before lifting beats measuring on a ladder every single time.
Set the first truss and plumb it
Stand the gable-end truss first, brace it to the ground with two angled 2x4s, and plumb it in both directions. Every later truss inherits this one's accuracy.
Set the second truss and measure the diagonal
Set truss two on its mark, then measure corner-to-corner between the two trusses at the top chord. Rollback line: if the diagonal is off by more than 1/4 in, stop, unbrace, and re-plumb before setting anything else.
Set the remaining trusses to the marks
With one and two true, set the rest to the snapped marks, bracing each to its neighbor as you go. At 8 ft bays a crew of three keeps pace: one on the lift, two walking braces.
Run top-chord purlins
Fasten 2x4 purlins on-edge over every truss line at 24 in o.c. up the slope. Purlins are what make 8 ft spacing work — they turn eight isolated frames into one diaphragm.
Add bottom-chord and lateral bracing
Install the bottom-chord lateral bracing and web bracing per the truss drawings. Wide barn spans concentrate compression in long webs; missing bracing is the failure mode that shows up in the first heavy snow.
Square up and sheathe with steel
Measure both roof diagonals, square the plane, then run steel panels with the anti-sweat blanket under them. Squaring before sheathing is free; squaring after costs panels.
⚠️ Beginner mistake #1: trusting the poles
Poles drift during backfill — a pole that checks plumb before the concrete slumps can sit 1/2 in off after. Verify every pole top against a string line after backfill and before the header goes on. At 8-ft bays, a 1/4-in pole error per line compounds into an inch of visible roof waviness by mid-building.
⚠️ Beginner mistake #2: skipping bottom-chord bracing
Wide-spaced trusses have long unsupported bottom chords that brace each other through lateral bracing rows. Skipping them works — until the first 40-mph gust before the steel goes on, or the first wet heavy snow after. Install bracing the day the trusses go up, not the day the panels do.
⚠️ Rollback line: the diagonal check in step 4 is the sequence’s only hard stop. More than 1/4 in off between the first two trusses means something upstream (pole, header, layout mark) is wrong — unbrace, trace it, fix it. Ten minutes of diagnosis beats a whole roof of bays cut to a crooked master.
From Barn Frame to Full Plan: Where the Numbers Come From
The simulator gives you layout; the calculator gives you forces; and the quotes you bring home should sit between them. If your barn grows a second story, a gambrel profile, or a stamped-drawing requirement, the pages below carry the same quantitative style one level deeper — start with the loads, because every other number in the building chains back to them.
🧱 Convert roof loads
psf × tributary width → the per-joint point loads a barn truss actually carries.
🏚️ Gambrel geometry
Classic barn roof angles, section lengths, and loft height by span — the geometry companion.
🔲 Spacing layouts
16/24 in o.c. house logic, load-span constraints, and framing order for enclosed barns.
💡 Keep it free: every model on this page runs in the free truss calculator — 24 to 60 ft spans, any pitch, member forces in under a minute, no sign-up.
Pole Barn Truss FAQ — Spacing, Steel vs Wood & Sizes
How far apart should pole barn trusses be?+
8 ft on center is the post-frame convention, and it is not arbitrary: it splits a standard 16-ft steel panel into two clean spans, matches common girder and header stock, and keeps purlin spans near the 8-ft practical limit for 2x4s on edge. You will also see 4 ft o.c. on small sheds using thinner panels and 10–12 ft on steel-truss buildings designed for it. If your panel manufacturer lists a maximum purlin spacing, that number — not habit — decides between 8 and 10 ft.
Are steel or wood trusses better for a pole barn?+
Under 50 ft of clear span, wood wins on price, insulation compatibility, and the ease of hanging gates or tack boards with ordinary screws. Steel trusses take over past roughly 50–60 ft, in livestock buildings where wash-down corrosion matters, and where a non-combustible frame is required. The wood option is also self-finishing: no condensation drip line under cold steel chords in a hay barn on a January morning.
What size truss do I need for a 40 ft pole barn?+
The standard answer is a Howe-pattern wood truss with 2x6 top chords, a 2x4 or 2x6 bottom chord, and a 10 ft rise at 6/12 pitch, set at 8 ft o.c. on 6x6 or 8x8 poles. Member forces at 40 ft are roughly double a 20 ft span for the same load, which is why chord lumber steps up a full size and web bracing stops being optional. Run the 40 ft barn model in the calculator on this page (deep link above) to see every member's tension and compression before you order.
Can I use a regular roof truss calculator for a barn?+
Yes — a truss does not know what building it is on. A barn roof truss calculator run only needs three inputs that differ from a house: the wider span (24–48 ft is normal), the wider spacing (8 ft o.c. instead of 2 ft), and the purlin top chord instead of sheeted decking. Enter the span, height, and number of bays in this site's free truss calculator and the member forces, reactions, and geometry come out identically for a barn or a living room.
Why do pole barns use purlins instead of sheeted decking?+
Economy at scale. Plywood decking over 8-ft truss spacing would need to be 3/4-in and still wants extra blocking; 29-gauge steel spanning 2 ft between on-edge 2x4 purlins does the same structural job for a fraction of the material. The truss spacing you choose is really a purlin-span decision: 8 ft bays with 24-in purlin rows is the combination that lets every member stay in dimension lumber.
Can a DIY crew set pole barn trusses?+
Up to about 30 ft spans, yes, with a telehandler or a well-planned brace-and-ladder day and three people. Past 36–40 ft the trusses are 400–700 lb each, wind-sensitive before sheathing, and dangerous to free-stand — a crane or telehandler stops being optional. The rule that has no exceptions: never free-stand a truss without two braces, and never let the crew walk the top chords before purlins tie the plane together.
The barn schemes above load straight into the analysis tab, and the rest of the toolkit is just as direct: our roof truss guides cover the geometry and manufacturing sides in the same depth, while the calculators hub collects every free truss calculator — loads, spans, spacing, and cost — in one grid.
Related Guides & Calculators
Scissor Truss Calculator
Scissor truss calculator for cathedral ceilings: check interior clearance vs wall thrust, see truss depth effects, and compare spans before you build.
Attic Truss Calculator
Attic truss calculator with a room-in-truss size chart: usable room width and height by span, chord load differences, and bonus room planning data.
Gambrel Truss Calculator
Gambrel truss calculator: the two-slope angle method, section lengths, barn roof height by span, and a full 12 ft gambrel roof example.
Roof Truss Design Calculator
Roof truss design calculator and build-your-own workflow: pick a type, set span and pitch, run member forces, and hand clean numbers to your supplier.
Shed Roof Truss Calculator
Shed roof truss design calculator for mono pitch and lean-to roofs: one-slope geometry, wall connection checks, and a full 12 ft shed worked example.
Floor Truss Calculator
Floor truss calculator for open-web and flat truss design: depth-vs-span tables, L/360 deflection checks, plumbing routing wins, and a preloaded model.
Steel Truss Calculator
Steel truss calculator for metal truss design: set E = 29,000 ksi, compare steel vs wood member forces on the same frame, and use the section-area table.
Bridge Truss Calculator
Bridge truss calculator with one-click Pratt, Howe and Warren models: same load, three force tables, and classroom-ready comparison steps.
Truss Analysis Calculator
Free 2D truss analysis calculator with steps: model any truss, solve reactions, displacements and member forces, and audit the full stiffness report.
Truss Load Calculator
Truss load calculator that converts psf roof loads into joint point loads: tributary width, dead, live and snow values, worked examples, and deep-linked models.
Roof Truss Span Calculator
Roof truss span calculator: turn span and pitch into truss length, ridge height, and angle — with 4/12 and 6/12 quick examples and plumb cut angles.
Truss Cost Calculator
Truss cost calculator: price ranges by span and pitch, weight and delivery estimates, labor factors, and the spec list to send manufacturers.
Truss Spacing Calculator
Truss spacing calculator: 16 vs 24 inch on-center logic, the truss count formula, load-span-spacing limits, and rafter spacing comparisons.
Roof Truss Calculator Metric
Free metric roof truss calculator for UK, Australia, NZ & Canada: span, pitch in degrees, truss length and height in mm, with C24/MGP10 timber notes.
Rafter Length Calculator
Free rafter length calculator: turn span, pitch and overhang into rafter length, plumb cut angle and birdsmouth seat cut, with 4/12-12/12 tables.
King Post Truss Calculator
King post truss calculator: preload a 16 ft model, hand-check member forces, size the post, and see span-to-rise rules and curved-bottom variants.
Method of Joints & Sections — How to Calculate Truss Forces
Learn to calculate truss forces by hand: the method of joints rule set, two fully worked examples, a method of sections shortcut, a printable truss calculations worksheet, and stress-ratio strength checks — each verifiable in the free calculator.
Roof Truss Types — Parts, Names & Anatomy Explained
A visual encyclopedia of roof truss types: King Post, Queen Post, Fink, Howe, Pratt, Warren, Scissor, Gambrel, Attic, Mono, Parallel Chord, Girder and A-Frame — each with a diagram, span range, strengths and watch-outs, plus a parts-of-a-truss glossary.
Common Truss Sizes — Charts by Span (12–40 ft)
A quantified reference for common truss sizes: a master chart from 12 ft to 40 ft spans with chord sizes (2x4 vs 2x6), web configurations, spacing and applications, plus per-span detail blocks and a truss count calculator.
Prefabricated Wood Roof Trusses — How They're Made & Ordered
The only factory-side guide on this site: how prefabricated wood roof trusses are manufactured — design software, jigs, hydraulic plate presses, engineered lumber — plus the custom-truss ordering workflow, typical lead times, and the questions to ask roof truss manufacturers before you order.
PLTW 2.1.7 Calculating Truss Forces — Worked Walkthrough
A methodology-first walkthrough of PLTW POE Activity 2.1.7 calculating truss forces: reaction steps, joint-by-joint equilibrium on a 30° Warren truss with a 1 lb center load, section-cut verification, and a five-test answer-checking routine — every number reproducible in the free calculator.
Truss Calculation Software Compared: Excel, MATLAB, SkyCiv
A scenario-based comparison of truss calculation software: browser calculators for quick force checks, Excel templates for repeated geometry, MATLAB and Python scripts for batch studies, MDSolids for coursework, and SkyCiv, Medeek, MiTek or ETABS for engineered and manufactured work.
Timber Frame Trusses — Heavy Timber, Glulam & Joinery Guide
A structural tour of timber frame trusses: how heavy timber differs from light prefab, the king post, queen post, hammerbeam and cruck forms with their span envelopes, glulam grades including 24F-1.8E, and the load path through mortise-and-tenon pegged joints — with a free span checker.